



You are here

Ultrasonic Thickness Gauge PCE-TG 100

$ 1,190.00
                                                                   Pedido N° ref.: PCE-TG 100
 Shipping: throughout Latin America                                        Delivery time: Inquire 
 
  View list de especímetro PCE                 View specimen list in another brand                                                    
  View products PCE                                                               Buy      

More images:

Espesímetro PCE-TG 100Espesímetro PCE-TG 100

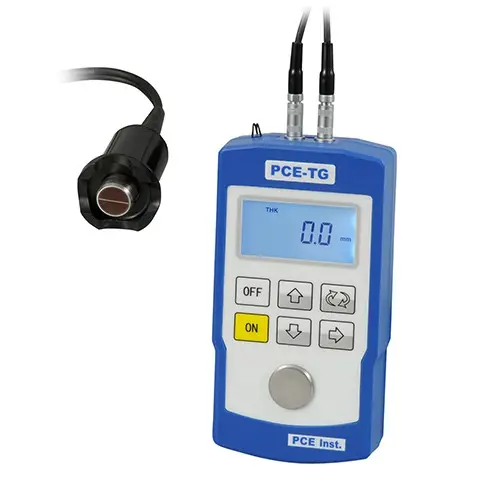
Thickness gauge for different materials such as metals, glass, and homogeneous plastics, with ultrasonic speed adjustment, internal calibration standard, measurement range up to 225 mm

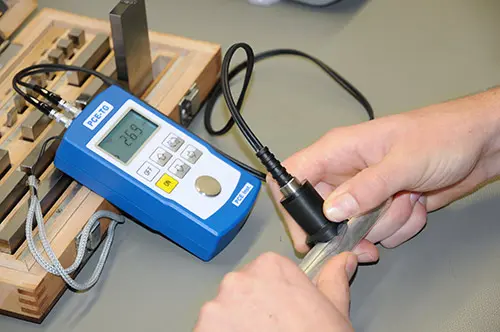
The PCE-TG 100 material thickness gauge serves to determine the thickness of metals, glass, and homogeneous plastics in seconds. This easy-to-use thickness gauge operates with ultrasound, providing high measurement accuracy for material and wall thicknesses. Each material requires a different sound speed. The thickness gauge comes factory preset with five different sound speeds for different materials. With this device, you can measure the thickness of metals, glass, plastics, and other homogeneous materials. The sound speed can be freely adjusted on the material thickness gauge, allowing it to adapt to various materials. The ultrasonic probe has a measuring head located within a black elastic ring. This ring has circular section cuts to allow measurement on flat, straight, or circular surfaces. If you want to determine the material thickness in narrow places, you can temporarily remove the screw from the black adapter head to directly use the sensor head itself (diameter = 11 mm). 

The viscometer is delivered calibrated. You can additionally request an ISO laboratory calibration with a certificate when placing the order or when requesting recalibration.

- For use with metals, glass, and plastics,

  homogeneous ...

- With included 5 MHz sensor

- Resolution of 0.1 mm

- 4-position LCD display

- Backlighting

- Battery status indicator

- Coupling indicator between the 

  probe and the measurement object

- Automatic calibration

- Integrated 3.0 mm steel plate

  for calibration

Technical specifications of the thickness gauge

Measurement range

0,8 mm ... 225,0 mm 

Materiales a medir

Iron, steel, plastic, glass, gold and

the rest of the homogeneous materials

(without air inclusions)

Frecuencia

Standard 5 MHz

Resolution

0,1 mm 

Calibration

Integrated steel plate of 3.0 mm 

Accuracy

±0,1 mm

Ultrasound speed range.

500 ... 9999 m/s (de ajuste libre,

depending on the material to be measured)

Ultrasonic speed resolution

1 m/s

Pantalla

4-position LCD

Surface temperature of the probe 

Standard -10 ...+50 °C

Operating temperature range of the device

0 ... +40 °C

Humedad ambiente

20 ... 90% H.r.

Battery status 

Low battery warning

Power supply

2 x AA batteries 1.5 V

Battery life

Aprox. 250 h

Auto disconnection

To protect the battery

(after 3 min without activity)

Dimensions

124 x 67 x 30 mm

Peso

Approx. 240 g with battery included

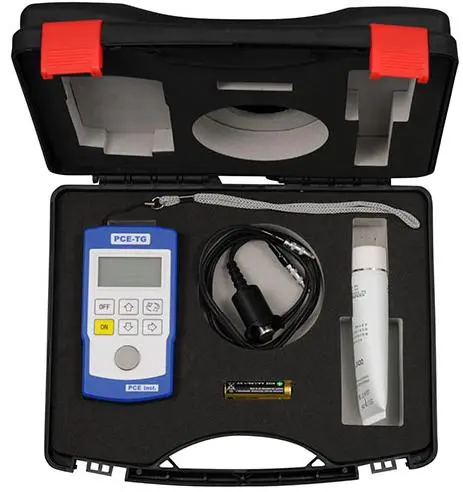
Contents of the shipment 

1 x Material thickness gauge PCE-TG 100

1 x Sensor head with 1 m cable 

2 x AA batteries of 1.5 V 

1 x Coupling gel transport tube

1 x User manual

More information
manual-serie-pce-tg-1xx-n.pdf hoja-datos-pce-tg-100.pdf watch_v_c_8wik_3rei pce-cs-300-dimensiones.jpg

Recomendaciones:

Sonda estándar PCE-TG-ST

Standard probe PCE- TG- ST

Standard replacement test probe for the PCE-TG 1xx. - Range: 0.8 ... 225.0 mm - Temperature: -1… 250 US$ 

Sonda alta temperatua PCE-TG-HTE

Sonda alta temperatua PCE- TG- HTE

Standard replacement probe for the PCE-TG 1xx thickness gauge. - Range: 2.5 mm ... 200.0 mm - … 400 US$ 

Sonda miniatura PCE-TG-MT

Sonda miniatura PCE- TG- MT

Standard replacement test probe for the PCE-TG 1xx. - Range: 1.0 mm ... 30.0 mm - Temperature: 390 US$ 


Metrological calibration certificate of:

Technical service and maintenance of:
thickness gauge thickness gauge
Certificado de calibración CAL-LCR
International calibration certificate:    220 US$ Preventive maintenance and verification:   35 US$
Calibration certificate from EQUINLAB SAC calibration laboratory - Standard 17025 50 US$ Repair, corrective maintenance, adjustment, update, and validation:                       60 US$

Includes:

** Discounts for the sale of two or more Thickness gauge.
** Metrological calibration certificate for  Thickness gauge. 
** Preventive maintenance, corrective (repair), technical service, and spare parts.
** Sales, maintenance, calibration, certification, and technical service 24 hours.
Envios a: Argentina, Bolivia, Brasil, Chile, Colombia, Costa, Rica, Cuba, Ecuador, El Salvador, Guatemala, Honduras, Mexico, Nicaragua, Panama, Paraguay, Peru, Puerto Rico, Dominican Republic, Uruguay, Venezuela.

Quick contact:   [email protected]     [email protected]


Price: $ 1,190.00