



Determines roughness on treated surfaces / method according to ISO 8503-5 / Measurement of height (H) and linearized height (HL) / easy handling /
Weatherproof / high-contrast display / USB port
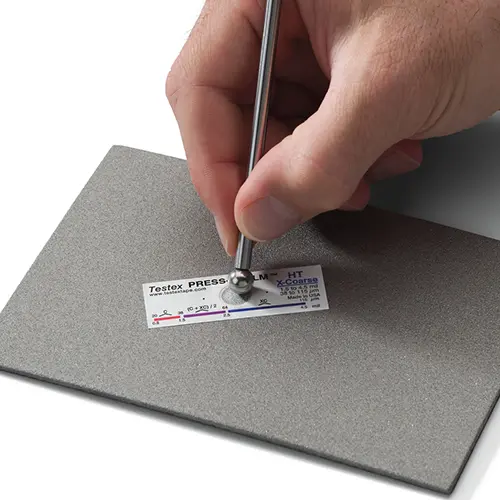
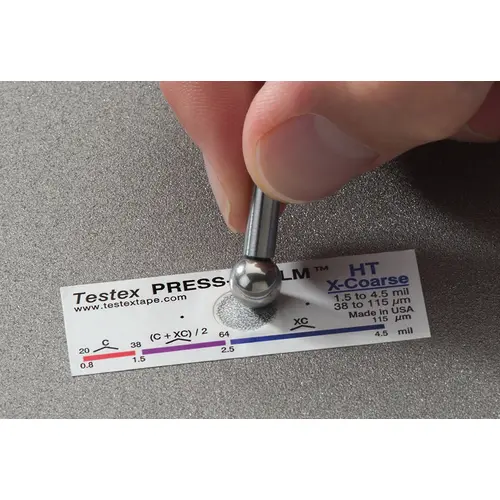
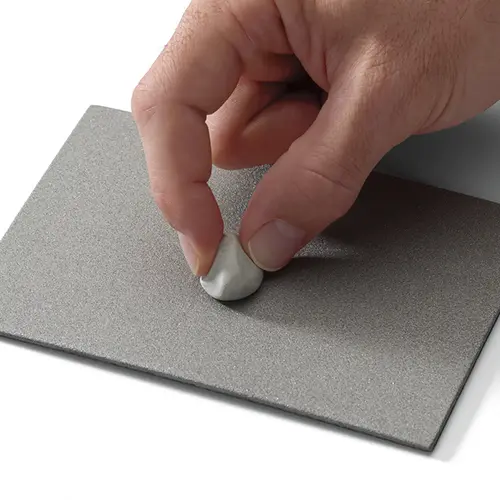
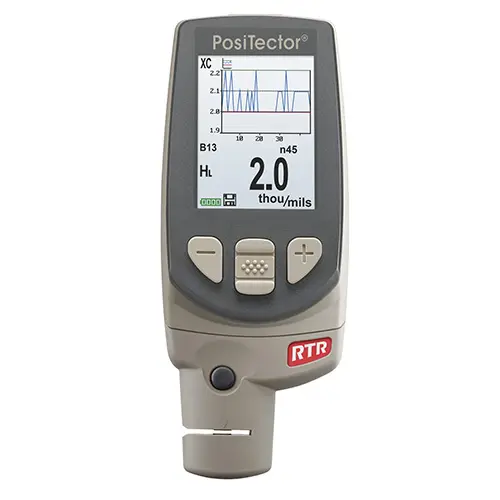
The PosiTector RTR Replica Tape Reader, standard version, with monochrome display is a simple, robust, precise, versatile, and powerful device for checking roughness (height (H) and linearized height (HL) of treated surfaces. The PosiTector RTR roughness meter operates using the replica tape method, according to ISO 8503-5 standard. The replica tape is adhered to the surface, rubbed, and peeled off. This way, we obtain a negative image of the surface. The 'average roughness' can then be measured with the PosiTector RTR. The replica tape method is known for surface definition. It is simple, relatively inexpensive, and shows more accurate results than other methods. The method is particularly useful for measurements on curved surfaces, which are difficult to measure with other instruments. Its system is described in some international standards, such as ISO 8503-5. The PosiTector RTR roughness meter is very easy to use and is resistant to solvents, acids, oil, water, and dust. Its standard version features a monochrome display and a memory that can record up to 250 measurements. These can be used with a PC via USB cable.
- Determines the roughness of treated surfaces
- Replication method according to ISO 8503-5 standard
- Measurement of height (H) and linearized height (HL)
- Pantalla LCD
- Measured value memory that records up to 100,000 measurements
- Puerto USB y WiFi
Technical features
PosiTector body included
Avanzado
Sonda PosiTector incluida
PRBRTRH
Measurement range
20 ... 115 µm
Accuracy
± 5 µm
Resolution
± 1 µm
Screen dimensions
LCD screen
Memoria
up to 100,000 measurements
Diameter
Ø 6,3 mm
Pressure
110 gf
Interfaz
USB and WiFi
Power supply
3 x 1.5 AAA batteries
Dimensions
152 x 61 x 28 mm
Peso
140 g
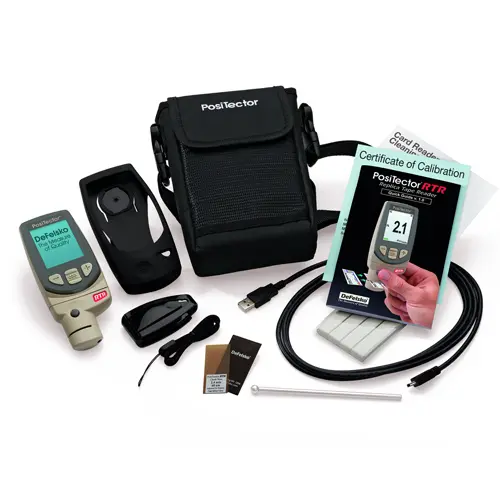
Contents of the shipment
Important: It is necessary to order the replica tape separately
1 x PosiTector RTR Roughness Gauge with PRBRTRH probe
1 x Stainless steel polishing tool
5 x Cleaning cards to clean the probe
1 x Control sheet
1 x Cleaning kit to clean the surface
1 x Rubber case with belt clip
1 x Hand strap
3 x AAA batteries.
1 x Nylon bag with shoulder strap
1 x Cable USB
1 x Instruction Manual
Information:
Recommendation:
Metrological calibration certificate of:
Technical service and maintenance of:
Roughness meter
Roughness meter
International calibration certificate:
220 US$
Preventive maintenance and verification:
35 US$
Calibration certificate from EQUINLAB SAC calibration laboratory - Standard 17025
30 US$
Repair, corrective maintenance, adjustment, update, and validation:
60 US$
Includes:
** 2-year warranty.
** Discounts for the sale of two or more Roughness meter.
** Metrological calibration certificate for Roughness meter.
** Preventive maintenance, corrective (repair), technical service, and spare parts.
** Sales, maintenance, calibration, certification, and technical service 24 hours.
Envios a:Argentina, Bolivia, Brasil, Chile, Colombia, Costa, Rica, Cuba, Ecuador, El Salvador, Guatemala, Honduras, Mexico, Nicaragua, Panama, Paraguay, Peru, Puerto Rico, Dominican Republic, Uruguay, Venezuela.