



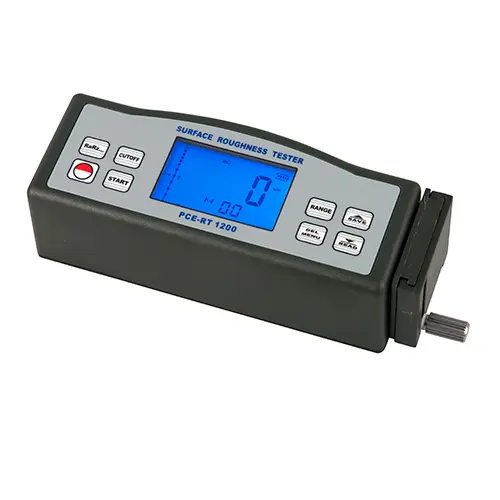
Roughness meter for quick detection of roughness (Ra, Rz, Rq, and Rt)
with large display and RS-232 port
The PCE-RT 1200 roughness meter meets all your expectations for detecting surface roughness. You can analyze different material surfaces with this roughness meter. As indicated by the topic of this page, it can measure up to 4 different roughness parameters and transmit the data to a PC (with the optional software package). This is especially advisable when using the meter for a series of measurements; for example, to control incoming material from suppliers, or to determine the quality control of the products themselves in the laboratory. The meter is, of course, factory calibrated. Additionally, you can request laboratory calibration and an ISO certificate (for an additional cost).
The ergonomic roughness meter with PC interface has the following features:
- very compact
- Easy to handle
- gran pantalla LCD
- 4 parameters to measure roughness
- an indication of the probe pointer position
- an automatic disconnection after 5 min of inactivity (with automatic memory of the
basic adjustment)
- an RS-232 port for online data transmission to the PC (e.g., for serial measurements in
un laboratorio)
- a rechargeable internal accumulator (3000 measurements with one charge [Lithium-Ion])
Rz = average roughness depth
The average roughness depth Rz is the arithmetic mean of the greatest roughness depths separately from different adjacent measurement sections.
Ra = arithmetic mean roughness value
Ra is the internationally recognized and used roughness parameter. It is the arithmetic mean of the absolute values of the profile variations within the measurement range. The measured numerical value is always lower than the Rz value obtained in the same roughness profile.
Technical specifications
Measurement parameters of the roughness meter
Ra, Rz, Rq, Rt
Measurement ranges
Ra, Rq: 0,005 ... 16,00 μm
Rz, Rt: 0,020 ... 160,0 μm
Resolution
0.001 μm up to the measurement value of 10 µm
0.01 µm up to the measurement value of 100 µm
0.1 µm for a measurement value above 100 µm
Accuracy
class 2 according to DIN 4772 standards
(> ±10 %)
Unidades
μm / μinch (seleccionable)
Pantalla
LCD, digit height of 10 mm
with backlighting
Limit wavelengths (3)
(cutt-off length)
0.25 mm; 0.8 mm and 2.5 mm with automatic warning if an incorrect wavelength is selected
Measurement range
1 ... 5 limit wavelengths
Touch probe It
(1 ... 5) +2 ... 3 limit wavelengths
(according to the digital filter used)
Palpation speed
0.135 mm/s with a limit wavelength: 0.25 mm
0.5 mm/s with a limit wavelength: 0.8 mm
1 mm/s with a limit wavelength: 2.5 mm
Retract speed 1 mm/s
Filtro digital
RC, PC-RC, GAUSS, D-P
Measurement principle
Inductivo
Puntero palpador
Diamond, radius 5 µm, curvature of 90 º
Perforaciones
From 6.0 mm, max. depth of
15 mm
Screen features
- Measurement values
- Parameters (Ra, Rz, Rq, or Rt)
- Units (µm or µinch)
- Filtros digitales usados
- Calibration
- Position of the probe
- Memoria
- Limit wavelength
- Measurement range
Puerto
RS-232, direct connection to the printer or PC (optional USB-RS232 adapter)
Power supply
Acumulador Ion-Litio recargable, 1000 mHh,
Cargador: 100 a 240 V AC / 50 - 60 Hz
Allowed temperature range
0 ... +50 ºC
Humedad relativa permitida
<80 % H.r.
Dimensions
140 mm x 52 mm x 48 mm
(device without probe)
Peso
420 g
Contents of the shipment
1 x PCE-RT1200 Roughness Meter
1 x Micropalpador
1 x Protective hood for probe
1 x Roughness standard
1 x Acumulador recargable
1 x Cargador
1 x Destornillador
1 x Transport case
1 x User manual.
Information:
Recommendation:
Metrological calibration certificate of:
Technical service and maintenance of:
Roughness meter
Roughness meter
International calibration certificate:
220 US$
Preventive maintenance and verification:
35 US$
Calibration certificate from EQUINLAB SAC calibration laboratory - Standard 17025
30 US$
Repair, corrective maintenance, adjustment, update, and validation:
60 US$
Includes:
** 2-year warranty.
** Discounts for the sale of two or more Roughness meter.
** Metrological calibration certificate for Roughness meter.
** Preventive maintenance, corrective (repair), technical service, and spare parts.
** Sales, maintenance, calibration, certification, and technical service 24 hours.
Envios a:Argentina, Bolivia, Brasil, Chile, Colombia, Costa, Rica, Cuba, Ecuador, El Salvador, Guatemala, Honduras, Mexico, Nicaragua, Panama, Paraguay, Peru, Puerto Rico, Dominican Republic, Uruguay, Venezuela.