



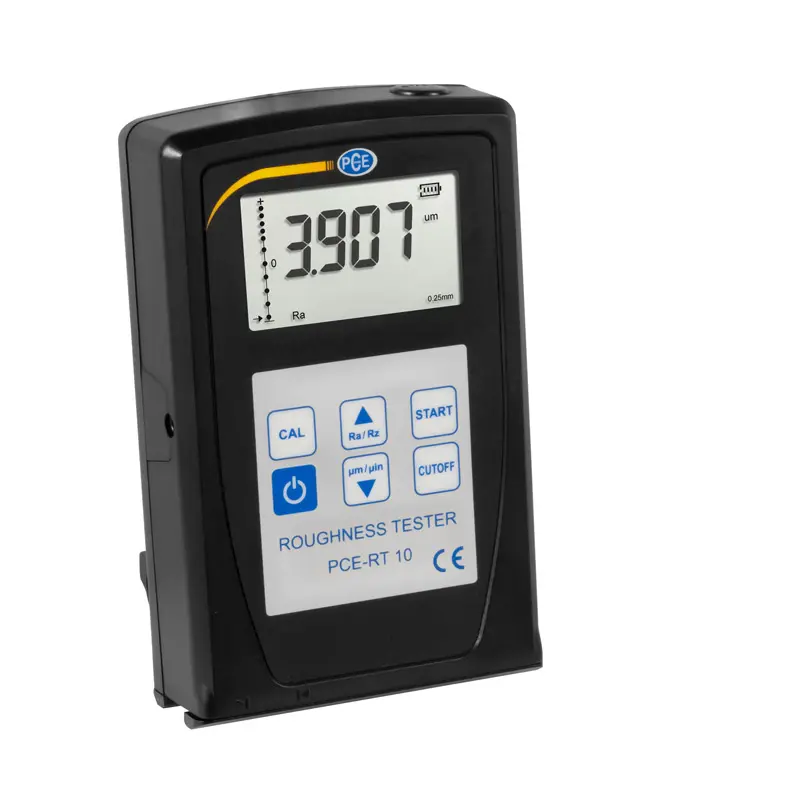
roughness meter on surfaces / measurement range Ra and Rz / LCD display with backlight / sensor made with diamond / RS232C interface
The surface roughness gauge PCE-RT 10 is a small, lightweight device with very simple handling. Although the surface roughness gauge operates at a very complex and sophisticated level, measurement results can be obtained very easily and comfortably. Thanks to its high durability, the surface roughness gauge has a long service life. This roughness gauge complies with standards according to ISO, DIN, ABSI, and JIS. The surface roughness gauge can be applied in various mechanical manufacturing processes as control equipment. The device indicates all calculated measurement results on its LCD screen at any time. To measure the roughness of a surface, the sensor must be placed on that surface. Subsequently, the sensor samples uniformly across the surface along the guide. The surface roughness gauge will then calculate the measurement values. Measurement values are obtained by moving the sensor while inducing current. The fast DSP processing allows immediate display of measurement values on the LCD screen. Through the integrated RS232C interface, the roughness gauge can be connected to a PC. The appropriate interface cable for connection to a PC is available as an accessory.
- Measurement range Ra and Rz
- Induction principle
- Pantalla LCD retroiluminada
- With threshold function
- Easy to handle
- Interfaz RS232C
- Diamond sensor
- Low fluctuation on display
Technical specifications
Measurement range
Ra
Rz
0,05 ... 10 µm / 1 ... 400 µinch
0,02 ... 100 μm / 0,78 ... 40 µinch
Accuracy
General
±10 %
Fluctuation on the screen
Max. 5 %
Resolution
Measurement range < 10 μ
0,001 μ
Measurement range < 100 μ
0,01 µ
Measurement range ≥ 100 μ
0,1 µ
Sensor
Type of measurement
Induction principle
Sensor radius
10 µm
Sensor material
Diamante
Measurement of sensor force
16 mN (1.6gf)
Sensor angle
90 °
Vertical radius of the probe head
48 mm
Measurement speed
Sampling length: 0.25
Vt = 0.135 mm/s
Sampling length: 0.8
Vt = 0.5 mm/s
Sampling length: 2.5
Vt = 1 mm/s
Retorno
Vt = 1 mm/s
General technical specifications
Maximum core
2.5 mm / 0.5 inch
Frequency length limit
0.25 mm / 0.8 mm / 2.5 mm optical
Unidades
Rz, Ra
Pantalla
4-digit LCD display, with backlight
Maximum ambient temperature
0 ... +50 °C
Maximum ambient air humidity
< 80%
Diameters
125 x 80 x 30 mm
Peso
280 g
Contents of the shipment
1 x Surface roughness meter PCE-RT 10
1 x Calibration standard
1 x Destornillador
1 x Instruction Manual
Information:
Recommendation:
Metrological calibration certificate of:
Technical service and maintenance of:
Roughness meter
Roughness meter
International calibration certificate:
220 US$
Preventive maintenance and verification:
35 US$
Calibration certificate from EQUINLAB SAC calibration laboratory - Standard 17025
30 US$
Repair, corrective maintenance, adjustment, update, and validation:
60 US$
Includes:
** 2-year warranty.
** Discounts for the sale of two or more Roughness meter.
** Metrological calibration certificate for Roughness meter.
** Preventive maintenance, corrective (repair), technical service, and spare parts.
** Sales, maintenance, calibration, certification, and technical service 24 hours.
Envios a:Argentina, Bolivia, Brasil, Chile, Colombia, Costa, Rica, Cuba, Ecuador, El Salvador, Guatemala, Honduras, Mexico, Nicaragua, Panama, Paraguay, Peru, Puerto Rico, Dominican Republic, Uruguay, Venezuela.