



You are here

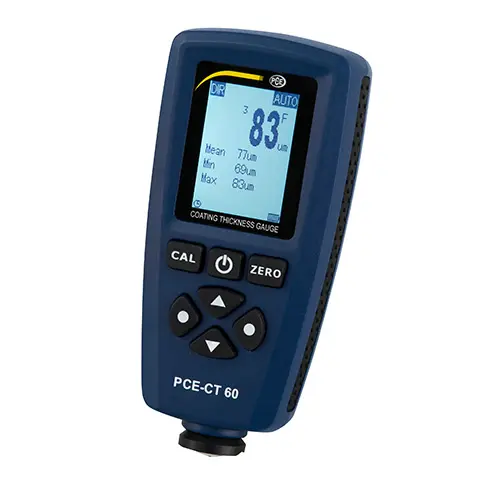
Non-destructive Paint Thickness Measurement PCE-CT 60

$ 375.00
                                                                               Pedido N° ref.: PCE-CT 60
 Shipping: throughout Latin America                                                    Delivery time: Inquire 
 
See Automotive Meter PCE   See automotive meter in another brand
View products PCE                     Buy      


More images:

Medidor de automoción PCE-CT 60 Medidor de automoción PCE-CT 60 Medidor de automoción PCE-CT 60    

Automotive meter PCE-CT 60 (F/N)

Automotive thickness gauge for detecting paint thickness, plastic, etc. /

measurement on steel, iron (F) and non-ferrous metals (N) / simple or continuous measurement

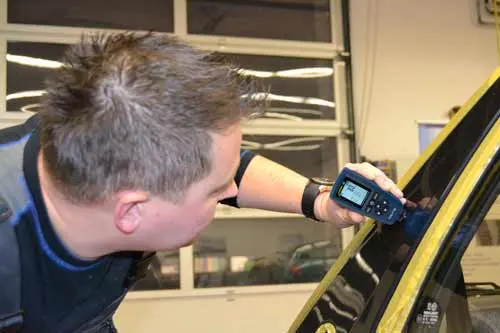
The automotive gauge is an instrument for non-destructive measurement of coating thickness (lacquers, paint, plastics, etc. on steel or iron and non-ferrous metals). The automotive gauge stands out for its wide measurement range, two measurement modes, and memory. This gauge should be part of the basic equipment of any technician in the painting or lacquering field, whether in production, mechanical workshop, or quality control. The automotive gauge is particularly suitable for detecting, for example, damage to vehicles caused by an accident or preventing possible damage, making it an ideal tool for any vehicle expert.

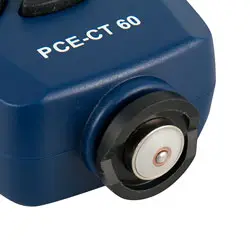
Also in the industrial sector, this meter is optimal for controlling input and output, as well as for material control during production. The automotive meter, ergonomic and with an integrated measurement probe, is easy to handle and allows you to quickly and accurately determine the measurement result. It is designed for measurements on non-magnetic surfaces such as lacquer, plastic, chrome, copper, zinc, enamel, etc. on steel and iron, and also on all insulating layers such as lacquer, plastic, enamel, paper, glass, rubber, etc. on copper, aluminum, brass, stainless steel, and anodized aluminum. Thanks to its high measurement range, it is especially ideal for checking the coating layer in shipbuilding and the metal industry.

- Ferrous and Non-Ferrous: for many materials such as iron, steel, etc.

- Permite un uso inmediato

- Wide measurement range

- Includes calibration patterns

- Two measurement modes

- Comfortable one-handed operation

- Complete equipment including battery

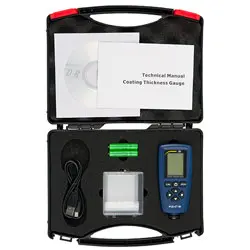
- Supplied with case

Technical specifications of the automotive meter PCE-CT 60

For steel and iron

Operating principle

Magnetic induction

Measurement range

0 ... 1300 µm

Accuracy

0 ... 999 µm 

± 3 %; 2 µm

1000 ... 1300 µm

± 5 %

Minimum measurement surface

Ø 6 mm

Minimum radius of curvature

1,5 mm

Basic thickness

0,5 mm

For non-ferrous metals

Operating principle

Eddy current

Measurement range

0 ... 1250 µm

Accuracy

0 ... 999 µm 

±3 %; 2 µm

1000 ... 1300 µm

± 5 %

Minimum measurement surface

Ø 6 mm

Minimum radius of curvature

3 mm

Basic thickness

0,3 mm

General technical specifications of the automotive meter

Measurement modes

Simple or continuous measurement

Unidades

µm, mm, mils

Funciones

Alarm function, backlit display, automatic disconnection, maximum, minimum, and average values, calibration mode

Interfaz

USB

Condiciones ambientales

0 ... +40 °C / 20 ... 90 % H.r.

Power supply

2 x 1.5 V AAA batteries

Dimensions of the meter

110 x 53 x 24 mm

Peso

100 g (batteries included)

Contents of the automotive meter PCE-CT 60

1 x Automotive meter PCE-CT 60 with integrated F/N probe

1 x Case 2 x 1.5 V AAA Batteries

1 x Calibration pattern set

1 x Instrucciones

More information:                

Metrological calibration certificate of:

Technical service and maintenance of:
paint thickness gauge paint thickness gauge
Certificado de calibración CAL-LCR
International calibration certificate:    220 US$ Preventive maintenance and verification:   35 US$
Calibration certificate from EQUINLAB SAC calibration laboratory - Standard 17025 30 US$ Repair, corrective maintenance, adjustment, update, and validation:                       60 US$

Includes:
** 2-year warranty.
** Discounts for the sale of two or more paint thickness gauge.
** Metrological calibration certificate for paint thickness gauge.
** Preventive maintenance, corrective (repair), technical service, and spare parts.
** Sales, maintenance, calibration, certification, and technical service 24 hours.
Envios a: Argentina, Bolivia, Brasil, Chile, Colombia, Costa, Rica, Cuba, Ecuador, El Salvador, Guatemala, Honduras, Mexico, Nicaragua, Panama, Paraguay, Peru, Puerto Rico, Dominican Republic, Uruguay, Venezuela.
Quick contact:     [email protected] mail     [email protected] mail


Price: $ 375.00