



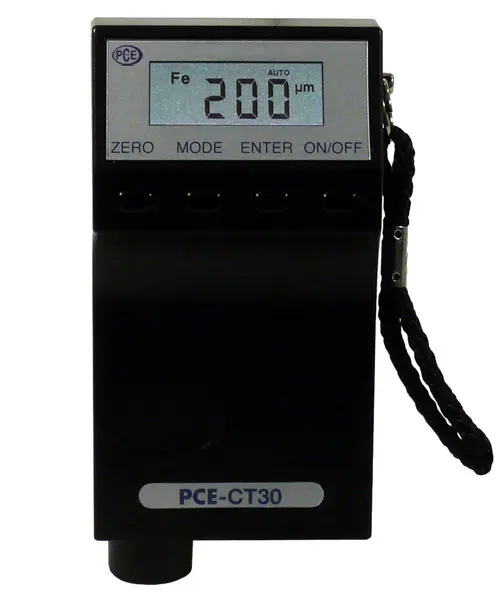
Automotive meter for non-destructive measurement on steel and iron
The automotive meter measures coatings on steel and iron without damaging the material. The menu and adjustment of new parameters make the automotive meter an indispensable tool for control measurements in production, workshops, and quality control. The ergonomic shape of the automotive meter with an integrated probe and easy handling allows for quick and simple measurements. It has been built for measuring non-magnetic layers such as lacquers, plastics, chrome, copper, zinc, enamel, etc. on steel and iron, and all insulating layers like lacquers, plastics, enamels, paper, glass, rubber, etc. on copper, aluminum, brass, stainless steel, and anodized aluminum.
- Instant measurement without the need for prior calibration
- Wide range of 0 ... 3.5 mm
- High precision in measurement
- Possibility of continuous measurements
- Measurement not influenced by vibration
- Wear-resistant
- The V-slot on the head simplifies measurement on round bodies
- Optical alarm in measurements on incorrect substrates
- Comfortable one-handed operation
- Selectable indication between µm and mm
- Automatic or manual on and off
Technical specifications
Measurement range
0...5000 µm or 0...200 mils (selectable)
Measurement value indicator
from 0.0 ... 999 in µm, from 1.00 ... 5.00 in mm
Medidor
Only ferric
Resolution
0.1 µm in the range 0.0...99.9 µm
1 µm in the range 100...999 µm
0.01 mm in the range 1.00...3.50 mm / 5.00 mm
respectivamente
0.01 mils in the range 0.00...9.99 mils
0.1 mils in the range 10.0...99.0 mils
1.0 in the range 100...140 mils / 200 mils
Measurement repeatability accuracy
± (1µm +2%) from 0...999 µm
± 3.5% from 1001...3500 µm
Minimum measurement area
10 x 10 mm
Minimum radius of curvature
Convex: 5 mm; concave: 30 mm
Minimum substrate thickness
Tipo F: 0,2 mm
Tipo N: 0,05 mm
Pantalla
4-digit LCD
Temperatura ambiental
0...+60 °C
Power supply
9 V battery (included)
Device dimensions
118 x 58 x 38 mm
Peso
150 g with battery included
Contents of the shipment
1 x Automotive meter PCE-CT 40 with integrated probe
1 x Case with calibration plate
1 x Pila
1 x User manual
More information:
Recommendation:
Metrological calibration certificate of:
Technical service and maintenance of:
paint thickness gauge
International calibration certificate:
220 US$
Preventive maintenance and verification:
35 US$
Calibration certificate from EQUINLAB SAC calibration laboratory - Standard 17025
30 US$
Repair, corrective maintenance, adjustment, update, and validation:
60 US$
Includes:
** 2-year warranty.
** Discounts for the sale of two or more paint thickness gauge.
** Metrological calibration certificate for paint thickness gauge.
** Preventive maintenance, corrective (repair), technical service, and spare parts.
** Sales, maintenance, calibration, certification, and technical service 24 hours.
Envios a:Argentina, Bolivia, Brasil, Chile, Colombia, Costa, Rica, Cuba, Ecuador, El Salvador, Guatemala, Honduras, Mexico, Nicaragua, Panama, Paraguay, Peru, Puerto Rico, Dominican Republic, Uruguay, Venezuela.